Turf and a Parkade
.jpg)
studio mentor
design studio
year
co - faculty
design studio
year
co - faculty
Amit Imtiaz
Level 3 Term ll
2024
Sadia Ibnat Raisa
In dense urban areas, the lack of open recreational space and adequate parking infrastructure creates tension between the needs of mobility and leisure. This project explores how a multi-functional urban structure can integrate a turf field and a multi-level parkade within a compact city site, promoting active recreation while addressing vehicular storage needs. To design an urban turf and parkade complex that serves both the community’s social and recreational life and the city’s infrastructural demands. The project will investigate vertical layering, public accessibility, and environmental performance within a constrained urban setting.
Design Focus:
- Integration of sports and parking functions within a cohesive architectural form.
- Use of green roofs, passive ventilation, and natural lighting strategies.
- Creation of public interface zones—cafés, viewing decks, and pedestrian linkages.
- Structural and spatial strategies for load-bearing and circulation.
- Exploration of urban design relationships—how the facility connects with streets, transit, and nearby communities.
Project Courtesy: '20 Batch
.jpeg)
.jpg)
.png)
.jpg)
.JPG)
.jpg)
.jpg)
.JPG)
.JPG)
.jpg)
.jpg)
.jpg)
.jpg)
.jpg)
.jpg)
.jpg)
.jpg)
No items found.
Explore other studio projects
A Beautiful Chair
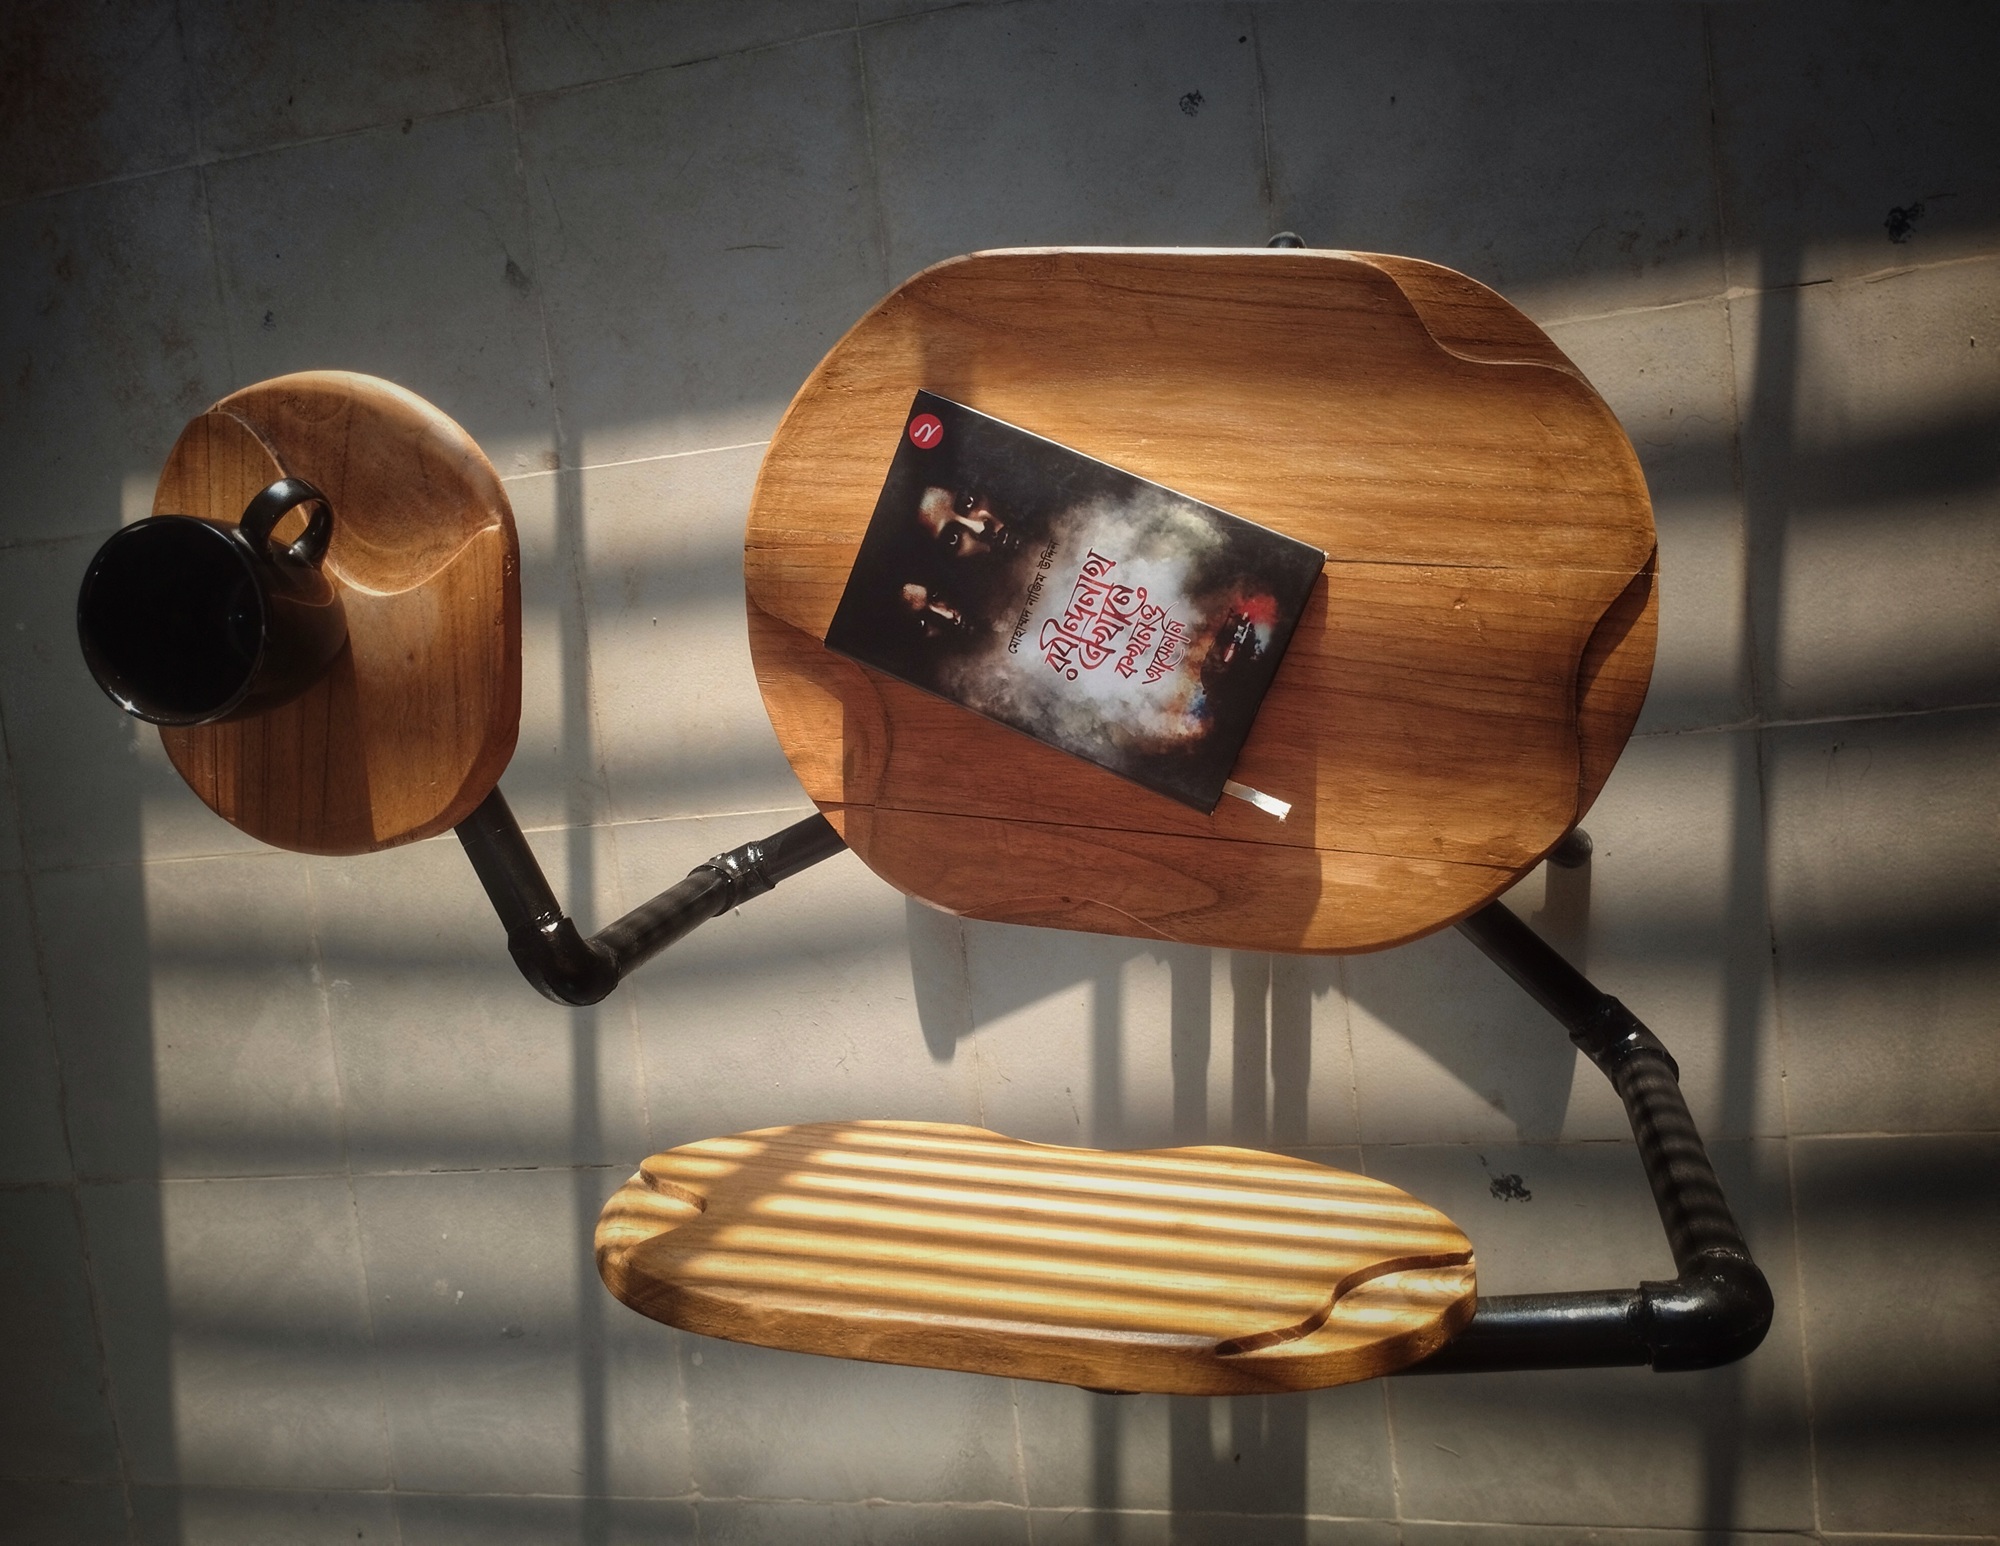
Level 2 Term l
2024
Brick Morter Poetry
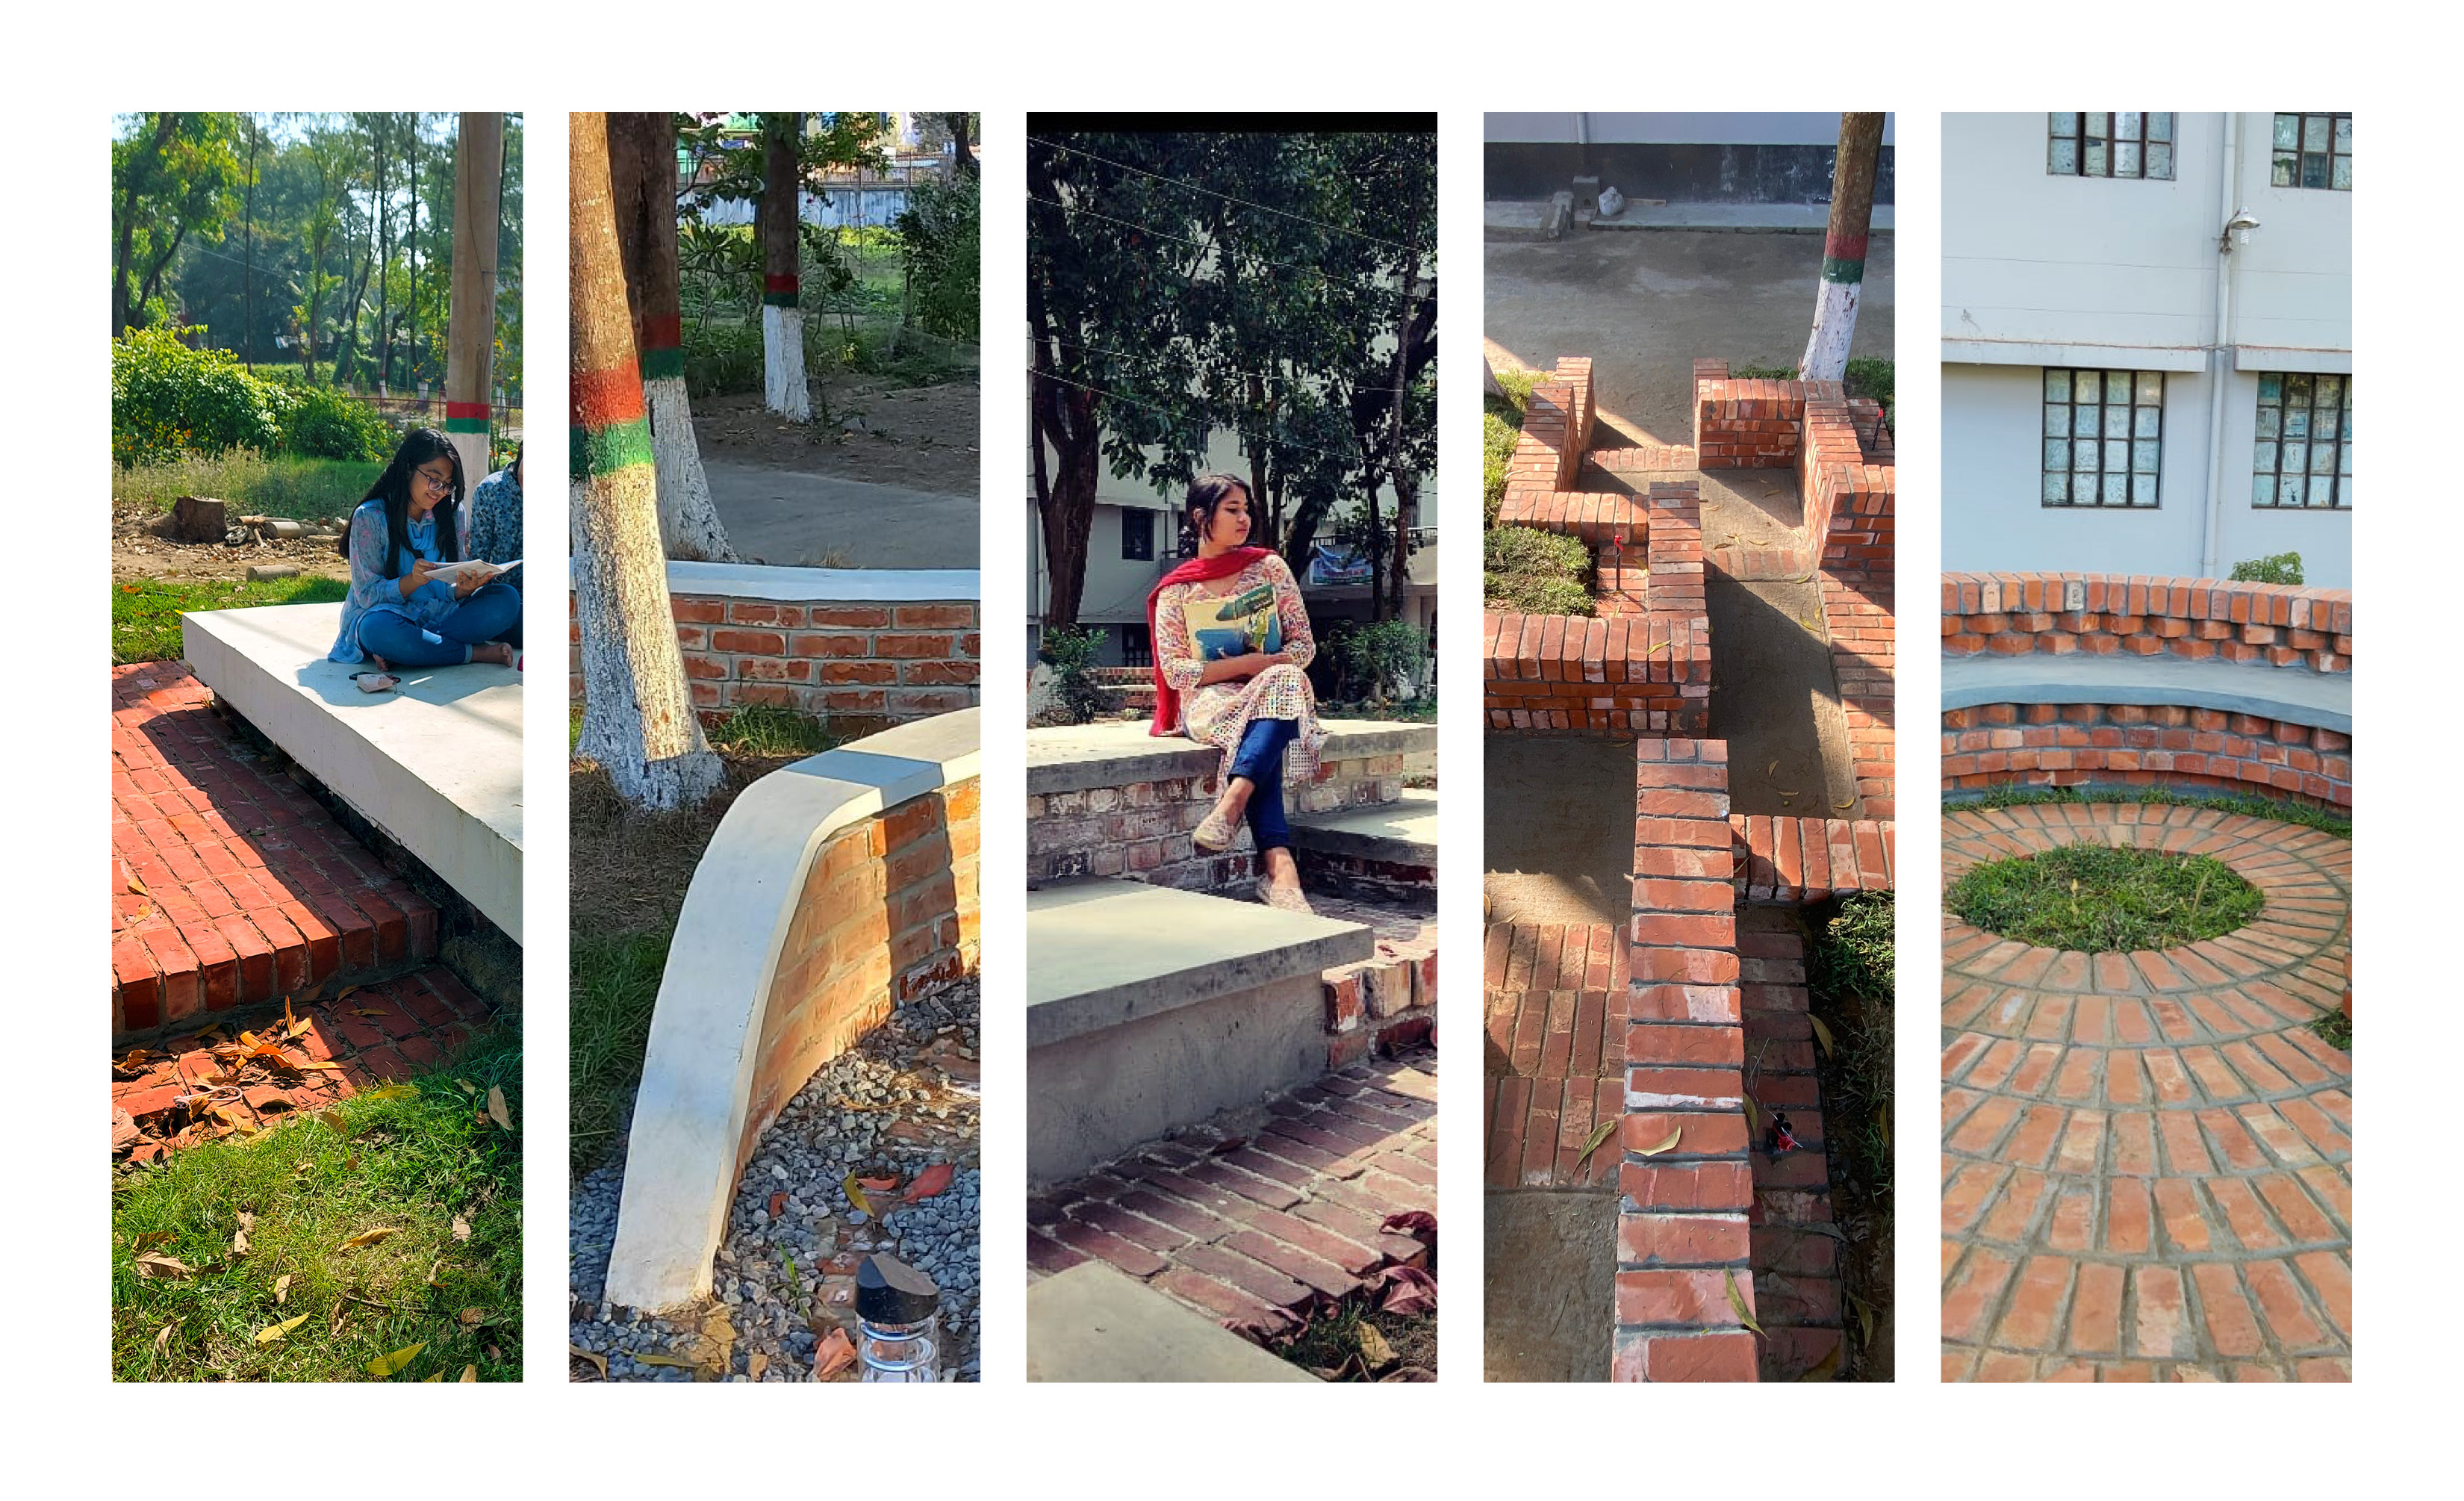
Level 1 Term ll
2021
Essential tools for life
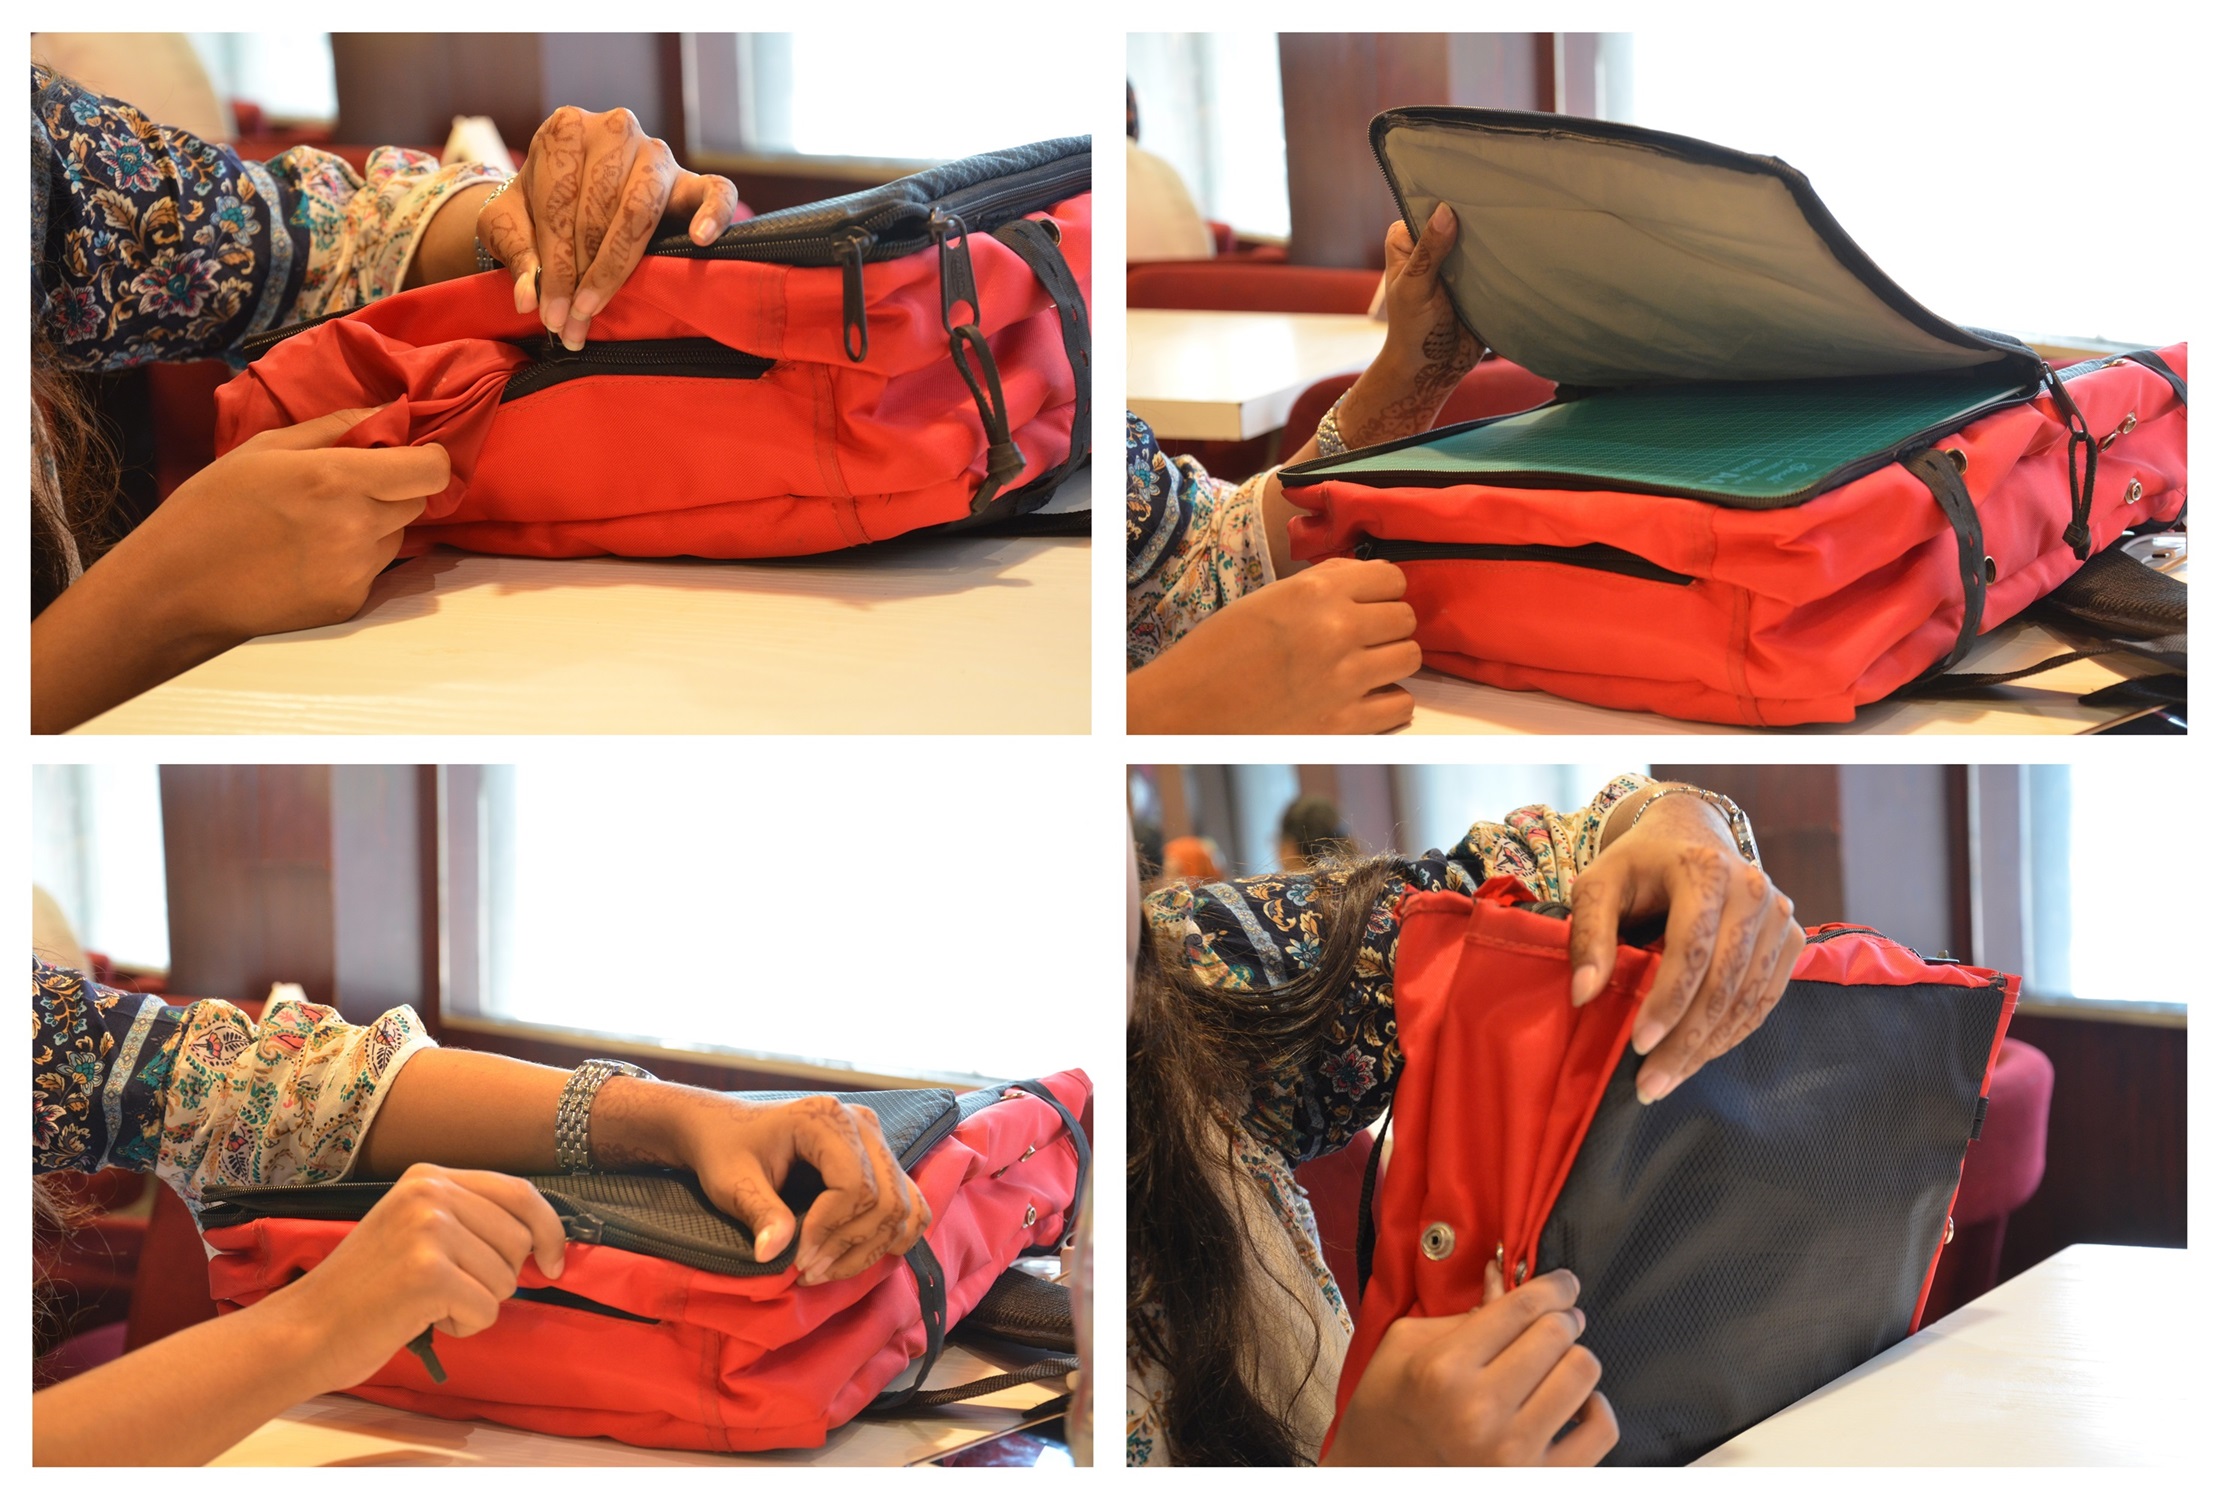
Level 2 Term l
2019